
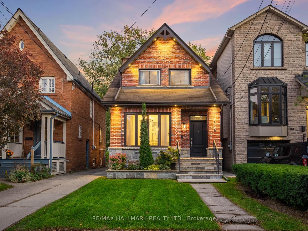
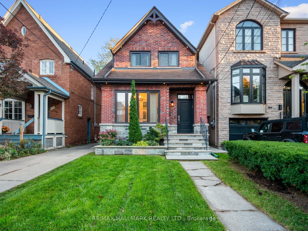
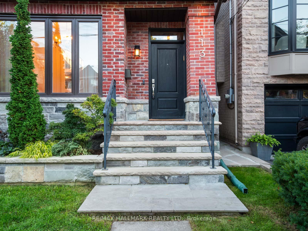
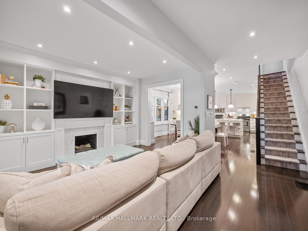
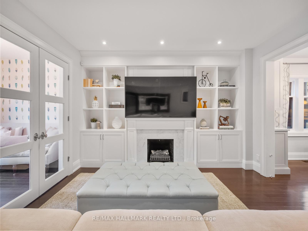
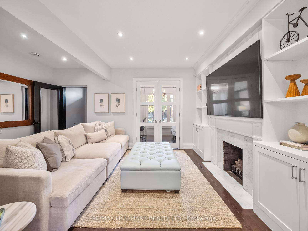
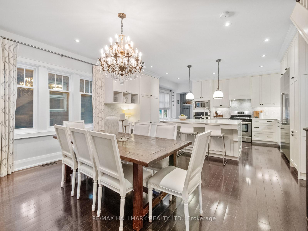
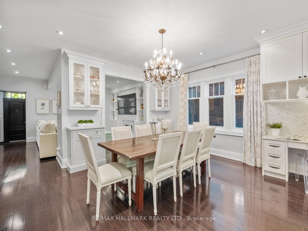
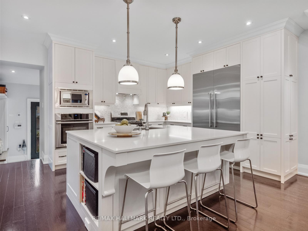
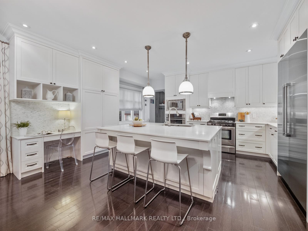
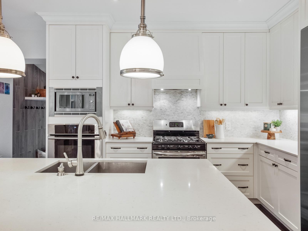
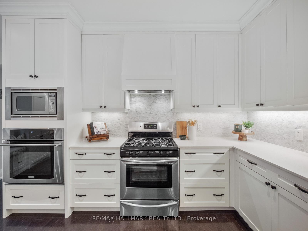
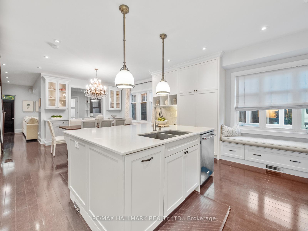
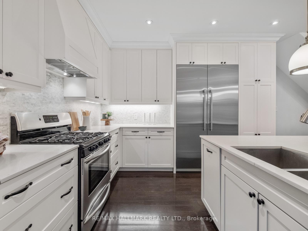
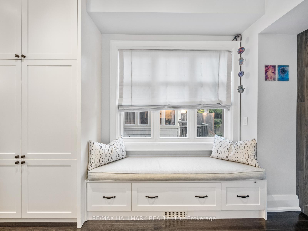
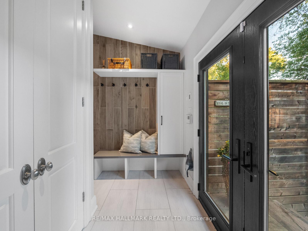
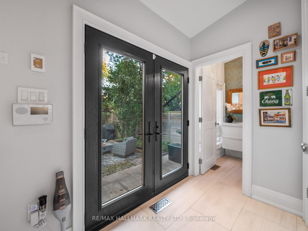
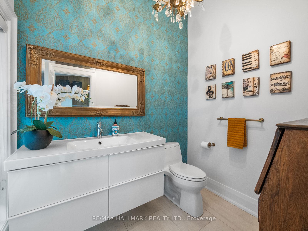
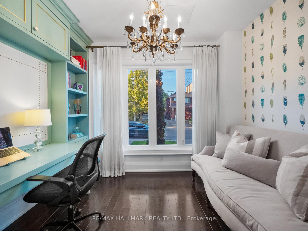
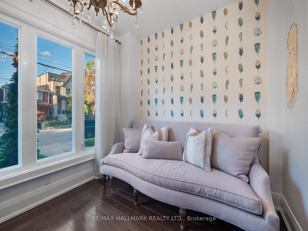
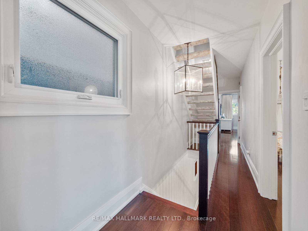
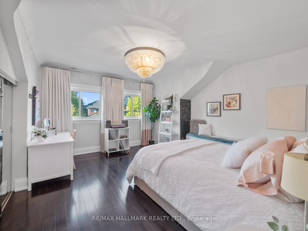
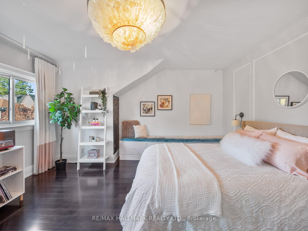
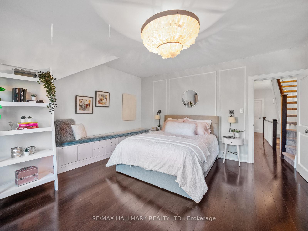
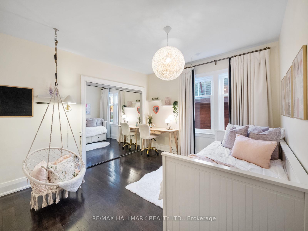
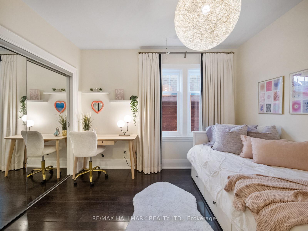
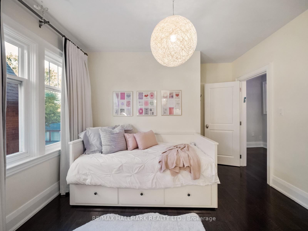
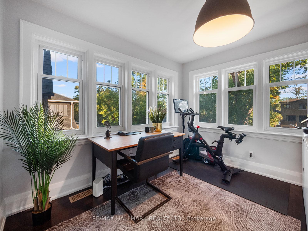
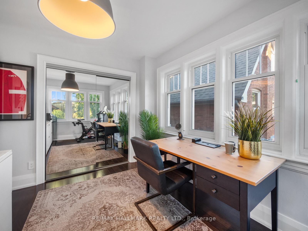
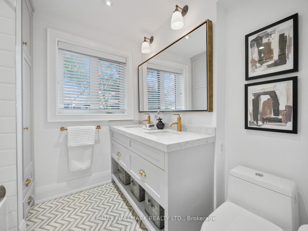
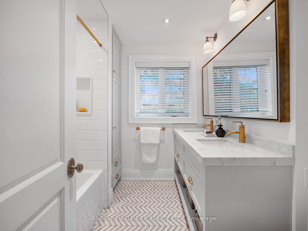
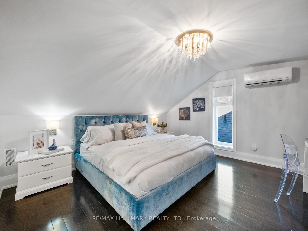
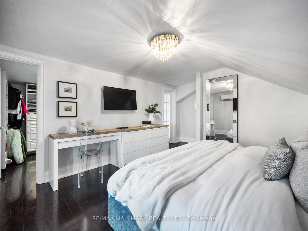
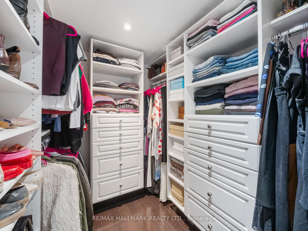
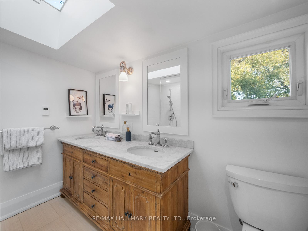
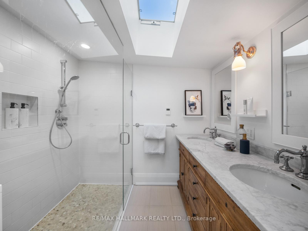
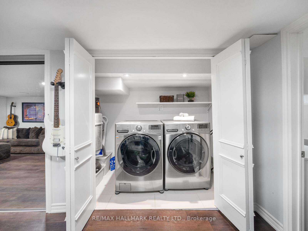
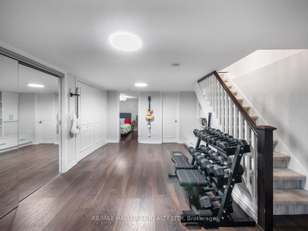
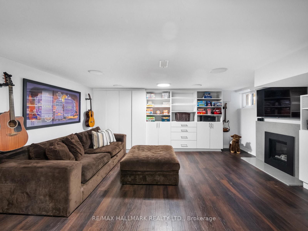
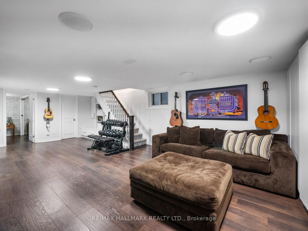
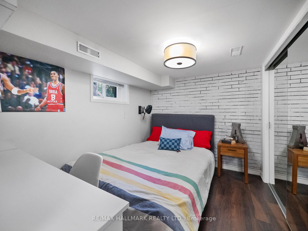
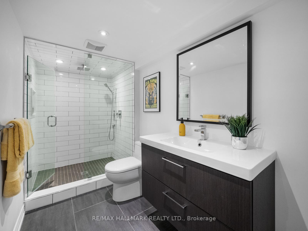
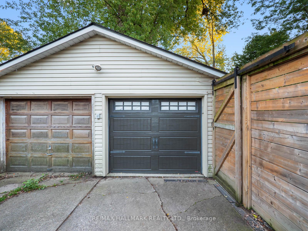
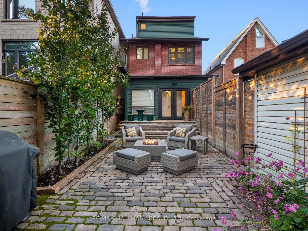
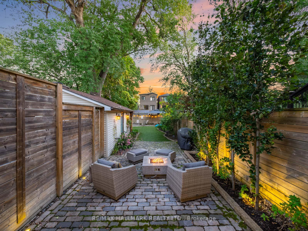
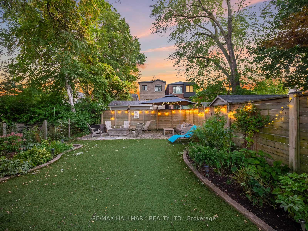
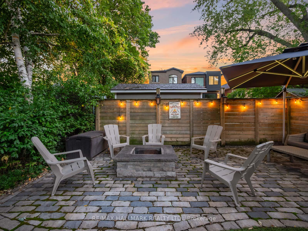
Spectacular fully renovated 4+1 bedroom, 4 bathroom detached home on a rare 25x150 ft south-facing lot in North Toronto, located in the highly coveted neighbourhood of Lawrence Park North! Professionally designed by Ali Budd Interiors and featured in Style At Home Magazine, this stunning home combines timeless elegance with luxurious modern finishes throughout.The bright, open-concept main floor features a custom home office with built-in desk, French doors, and a large bay window that fills the space with natural light. The elegant living room includes a decorative fireplace and custom built-in's, flowing seamlessly into the dining area and a designer kitchen with a massive centre island, white cabinetry, stone countertops, built-in desk, cozy window seat, stainless steel appliances with Super Size Fridge/Freezer and a 5-burner gas range ideal for family living and entertaining.At the rear, a well-designed mudroom with heated floors, powder room, and French doors opens to a private backyard oasis featuring low-maintenance artificial turf, an in-ground sprinkler system, outdoor fire table, and fire pit perfect for roasting marshmallows and year-round enjoyment.The upper levels offer 4 spacious bedrooms, custom built-in's in all closets, a beautiful kids bathroom with heated floors, and a luxurious third-floor primary retreat with walk-in closet and spa-like ensuite featuring heated floors and a skylight. The finished lower level includes a large recreation room, gas fireplace, fifth bedroom, 3-piece bathroom, and ample storage space.Located on one of the areas most desirable streets, just steps to parks, Yonge Street & Avenue Road shops, restaurants, and subway access. In catchment for top-ranked John Wanless Public School and Lawrence Park CI.A rare opportunity to own a fully renovated, south-facing luxury home on a deep lot in one of Torontos premier family neighbourhoods. Bonus, French Drain, makes a very dry backyard!
Address
113 Melrose Avenue
List Price
$2,439,900
MLS® Status
New
Property Type
Residential Freehold
Type of Dwelling
Detached
Style of Home
2 1/2 Storey
Transaction Type
Sale
Area
Toronto C04
Sub-Area
Lawrence Park North
Region
Toronto
Bedrooms
4 + 1
Bedrooms (Total)
5
Rooms Above Grade
9
Rooms Below Grade
3
Bathrooms
4
Floor Area
1500-2000 Sq. Ft.
Lot Size Source
MPAC
Lot Depth
150
Lot Size Units
Feet
Lot Width
25
Parcel Number
211450185
Occupant Type
Owner
Cross Street
Yonge St and Yonge Blvd.
MLS® Number
C12612230
Listing Brokerage
RE/MAX HALLMARK REALTY LTD.
Basement Area
Finished
Postal Code
M5M 1Y8
Posession Details
Flexible
Parking
Mutual
Parking Places (Total)
2
Parking Spaces
1
Tax Amount
$11,198.00
Tax Year
2025
Interior Features
Carpet Free, Central Vacuum
Central Vacuum
Yes
Family Room
Yes
Ensuite Laundry
No
Special Designation
Unknown
Standard Status
Active
Board Or Association
Toronto Regional Real Estate Board
Heat Source
Gas
Heat Type
Forced Air
Cooling Features
Central Air
Construction Materials
Brick, Stone
Direction Faces
South
Fireplace
Yes
Foundation Details
Poured Concrete
Garage
Yes
Garage Type
Detached
Covered Spaces
1
Kitchens Total
1
Kitchens Above Grade
1
Pool Features
None
Roof
Asphalt Shingle
Tax Legal Description
PT LT 237 PL 1494 TORONTO AS IN CA737131; S/T & T/W CA737131; CITY OF TORONTO
Waterfront
No
Sewer
Sewer
Rooms
| Floor | Type | Dimensions | Features |
|---|---|---|---|
| Main | Living Room | 5.07 x 4 | B/I Bookcase, Fireplace, Hardwood Floor |
| Main | Dining Room | 3.27 x 3.75 | Combined w/Kitchen, Hardwood Floor, Pot Lights |
| Main | Kitchen | 5.07 x 3.84 | Centre Island, Crown Moulding, Stainless Steel Appl |
| Main | Office | 3.19 x 2.58 | B/I Desk, Hardwood Floor, Large Window |
| Second | Bedroom 2 | 4.55 x 4.55 | Double Closet, Hardwood Floor, Window |
| Second | Bedroom 3 | 3.27 x 4.13 | Double Closet, Hardwood Floor, Window |
| Second | Bedroom 4 | 3.27 x 3.45 | Double Closet, Hardwood Floor, Window |
| Third | Primary Bedroom | 5.07 x 3.85 | 4 Pc Ensuite, Hardwood Floor, Walk-In Closet(s) |
| Lower | Recreation | 5.07 x 8.02 | B/I Bookcase, Gas Fireplace, Hardwood Floor |
| Lower | Bedroom | 2.68 x 3.33 | 3 Pc Ensuite, Hardwood Floor, Window |