
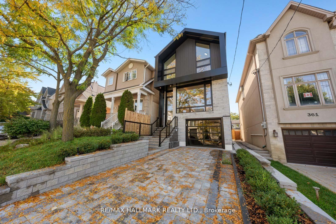
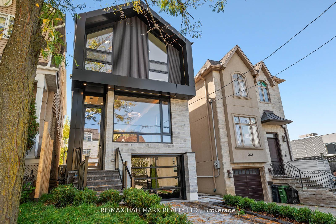
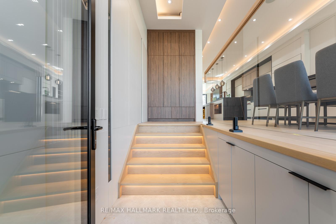
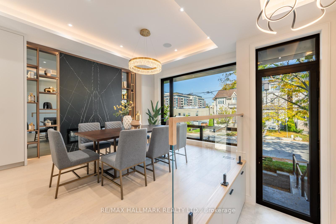
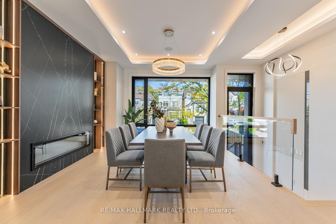
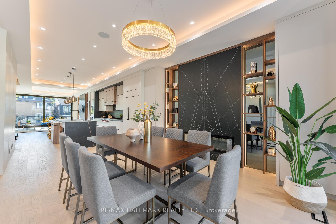
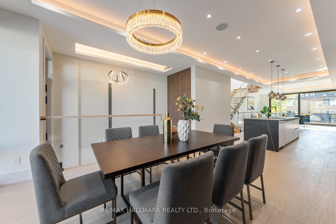
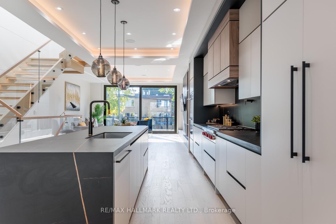
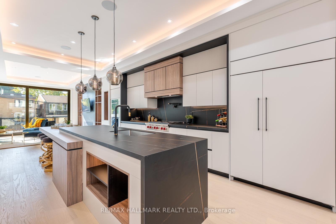
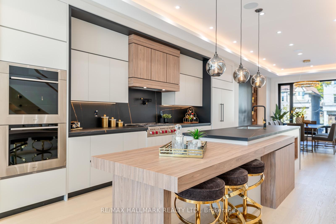
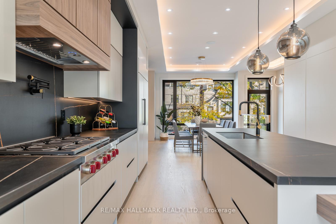
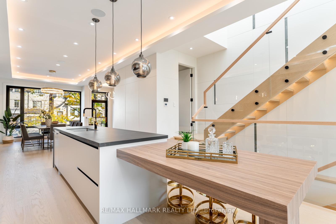
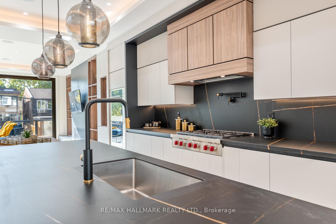
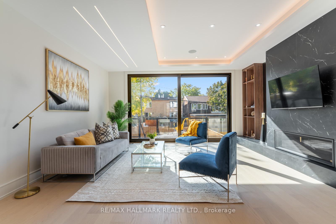
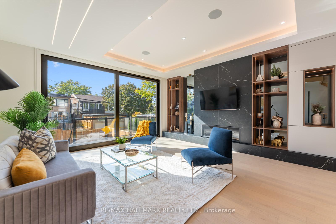
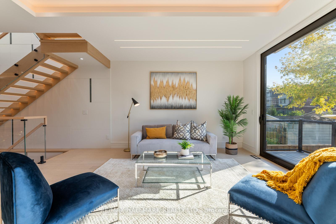
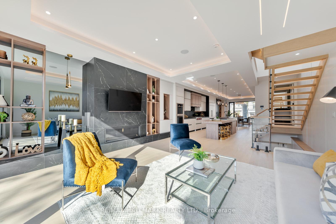
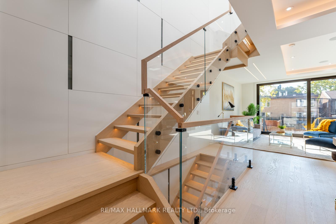
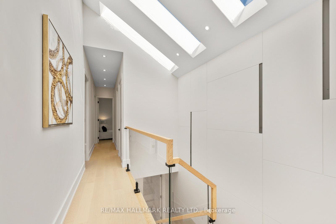
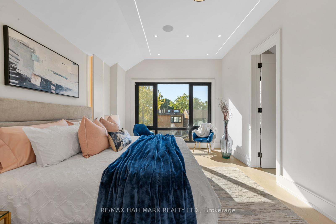
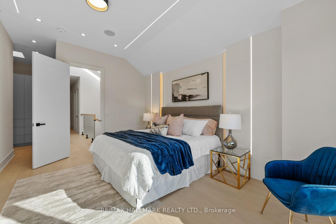
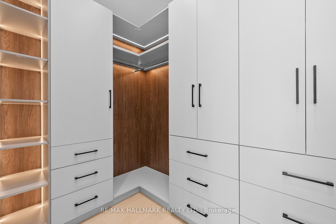
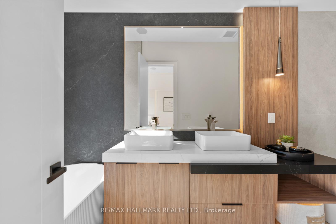
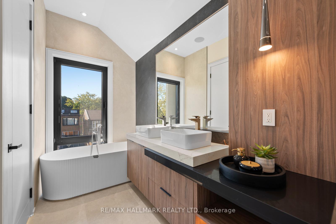
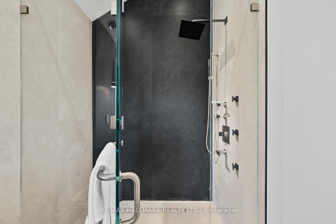
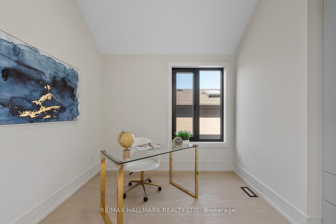
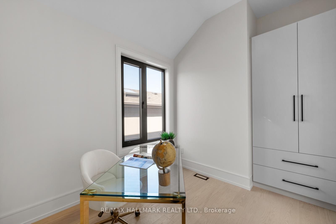
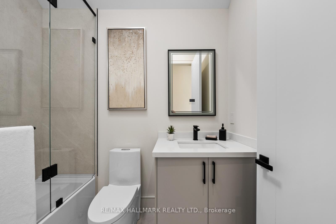
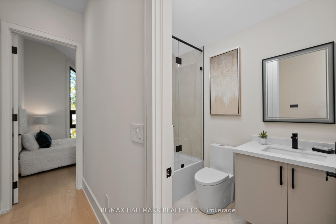
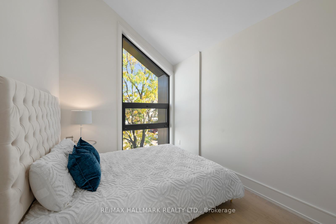
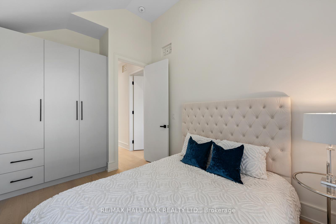
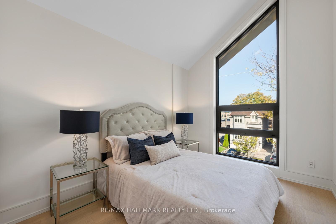
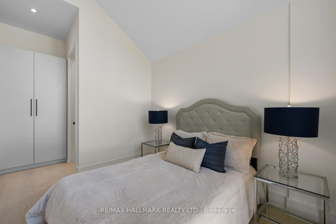
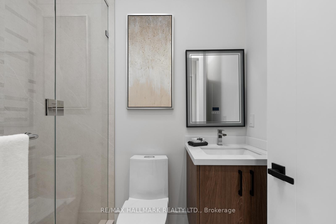
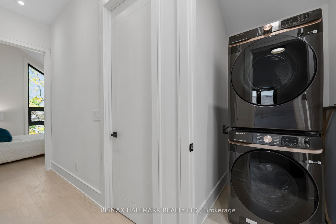
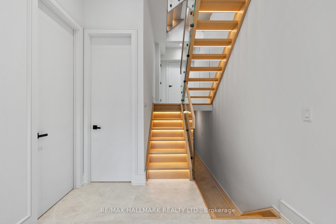
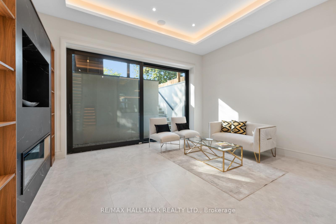
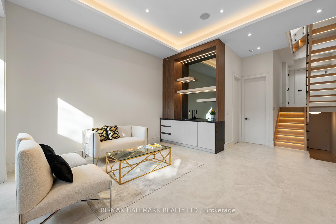
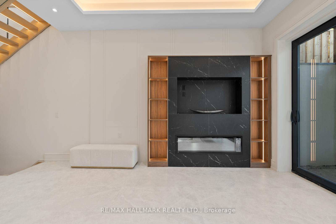
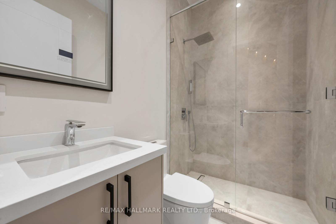
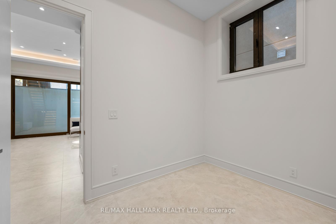
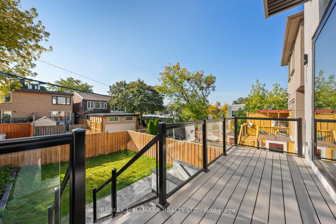
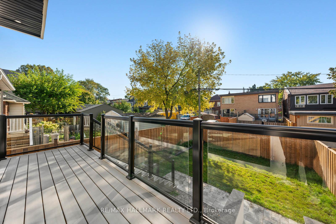
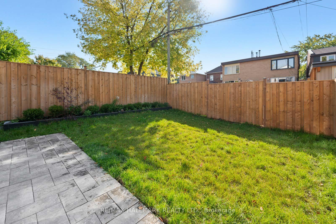
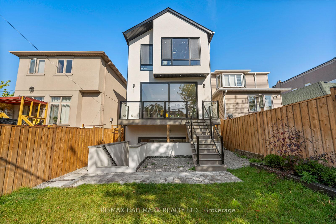
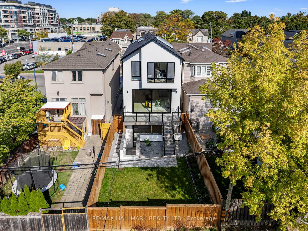
359 Cranbrooke Avenue - Modern Family Luxury in Lawrence Park North. Welcome to 359 Cranbrooke Avenue, a stunning modern family home nestled in the heart of Lawrence Park North, one of Torontos most desirable neighbourhoods for families and professional couples alike. This elegant detached residence perfectly combines luxury, functionality, and walkability in an unbeatable location. Steps to John Wanless Junior Public School, Lawrence Park Collegiate, and just a short stroll to the shops, cafes, and restaurants along Yonge St and Avenue Rd. This home offers the best for the lifestyle of Toronto family living. Enjoy easy access to the TTC, parks, and top-rated private schools such as Havergal College and Toronto French School, all within walking distance.The open-concept main floor is designed for entertaining, featuring a custom chefs kitchen with black stone counters, a massive centre island, and Sub-Zero and Wolf appliances. Warm white oak hardwood floors, 3 gas fireplaces with stone surround (one gas, 2 electric), and oversized black aluminum windows create a sophisticated yet comfortable atmosphere. The expansive sliding doors lead to a beautiful rear deck and landscaped backyard perfect for gatherings and everyday living. Upstairs, you will find four spacious bedrooms, including a primary suite with a spa-inspired ensuite (heated floors) and a walk-in dressing area. A large skylight fills the home with natural light, complemented by oversized windows throughout.The lower level offers a generous recreation room, wet bar with custom millwork, guest bedroom, and walkout to the backyard w/ massive glass sliding door. Additional features include radiant in-floor heating in basement, heated bathroom floors, Creston smart home system, in-ground sprinklers, and rough-in for a heated driveway and front steps. Experience refined living and timeless design at 359 Cranbrooke Avenue the perfect blend of urban convenience and family comfort in Lawrence Park North.
Address
359 Cranbrooke Avenue
List Price
$2,999,999
MLS® Status
New
Property Type
Residential Freehold
Type of Dwelling
Detached
Style of Home
2-Storey
Transaction Type
Sale
Area
Toronto C04
Sub-Area
Lawrence Park North
Region
Toronto
Bedrooms
4 + 1
Bedrooms (Total)
5
Rooms Above Grade
10
Rooms Below Grade
2
Bathrooms
5
Floor Area
2000-2500 Sq. Ft.
Lot Size Source
MPAC
Lot Depth
110
Lot Size Units
Feet
Lot Width
25
Parcel Number
103480200
Occupant Type
Owner
Cross Street
Avenue Rd and Lawrence Ave W.
MLS® Number
C12673838
Listing Brokerage
RE/MAX HALLMARK REALTY LTD.
Basement Area
Finished with Walk-Out
Postal Code
M5M 1N2
Posession Details
TBA
Parking
Private
Parking Places (Total)
3
Parking Spaces
2
Tax Amount
$14,818.00
Tax Year
2025
Interior Features
Auto Garage Door Remote, Bar Fridge, Central Vacuum
Central Vacuum
Yes
Family Room
Yes
Ensuite Laundry
No
Special Designation
Unknown
Standard Status
Active
Board Or Association
Toronto Regional Real Estate Board
Heat Source
Gas
Heat Type
Forced Air
Cooling Features
Central Air
Construction Materials
Brick, Stucco (Plaster)
Direction Faces
South
Fireplace
Yes
Foundation Details
Poured Concrete
Garage
Yes
Garage Type
Built-In
Covered Spaces
1
Kitchens Total
1
Kitchens Above Grade
1
Pool Features
None
Roof
Shingles
Tax Legal Description
PT LOT 100 PLAN 2371 AS IN NY419992; T/W & S/T NY419992 ; NORTH YORK , CITY OF TORONTO
Waterfront
No
Sewer
Sewer
Rooms
| Floor | Type | Dimensions | Features |
|---|---|---|---|
| Main | Foyer | 1.46 x 3.86 | |
| Main | Dining Room | 4.95 x 4.58 | Bay Window, Gas Fireplace, Hardwood Floor |
| Main | Kitchen | 5.42 x 7.71 | B/I Appliances, Centre Island, Stone Counters |
| Main | Living Room | 5.41 x 3.88 | Gas Fireplace, Hardwood Floor, Walk-Out |
| Second | Primary Bedroom | 3.57 x 7.89 | 5 Pc Ensuite, B/I Closet, Hardwood Floor |
| Second | Bedroom 2 | 2.7 x 3.67 | Closet, Hardwood Floor, Large Window |
| Second | Bedroom 3 | 2.7 x 5.09 | 3 Pc Ensuite, Hardwood Floor, Large Window |
| Second | Bedroom 4 | 8.7 x 3.98 | Closet, Hardwood Floor, Large Window |
| Lower | Recreation | 5.4 x 6.58 | Gas Fireplace, Heated Floor, Walk-Out |
| Lower | Office | 3.25 x 2.71 | Closet, Heated Floor, Window |