
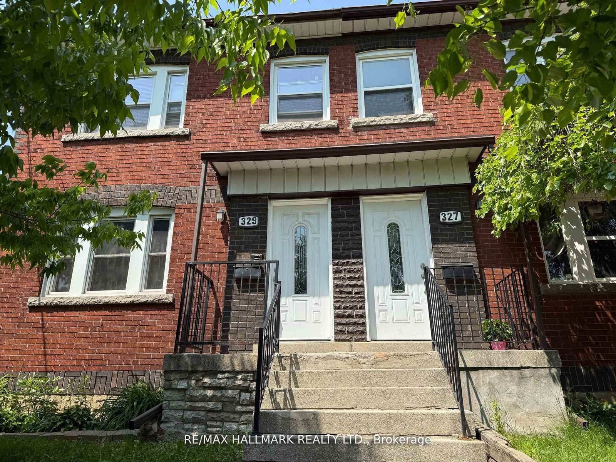
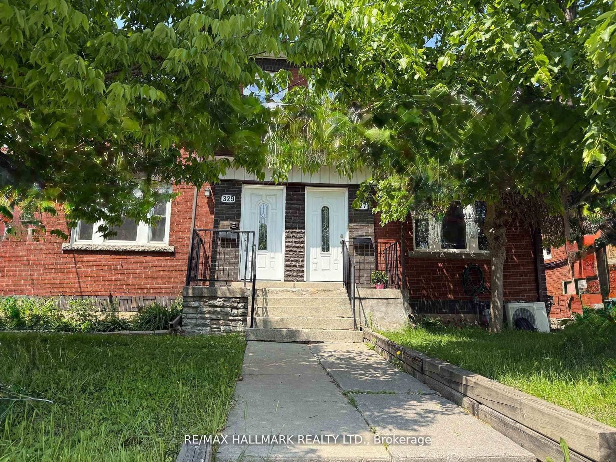
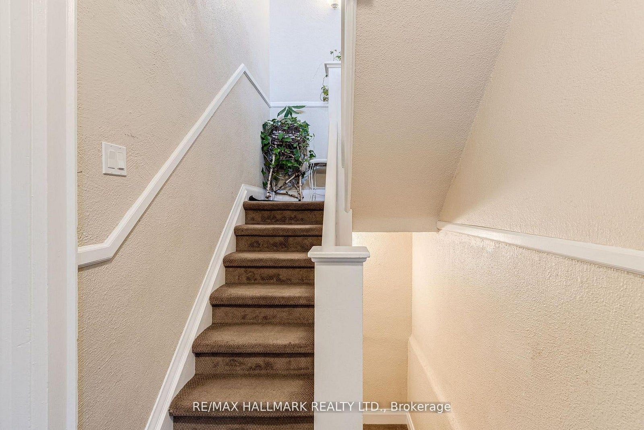
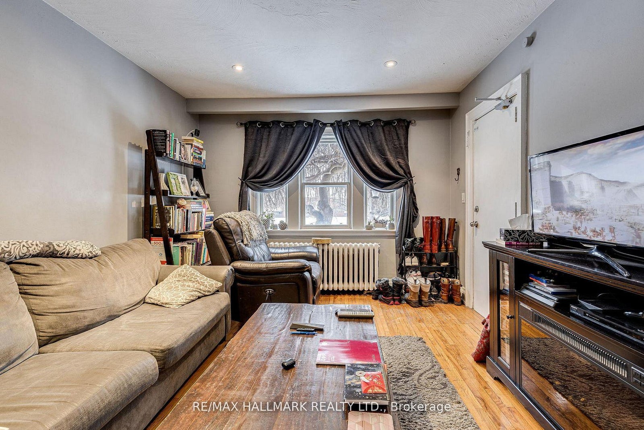
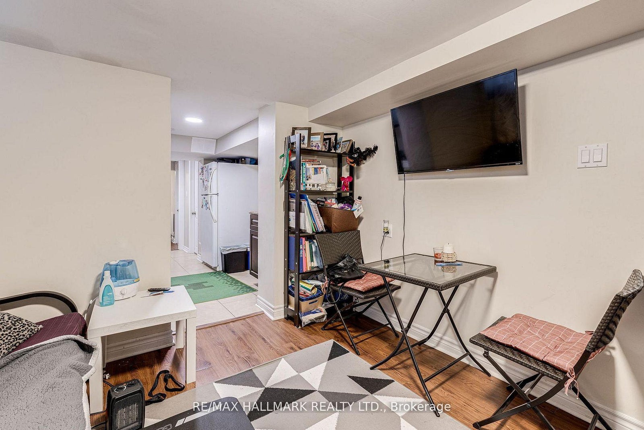
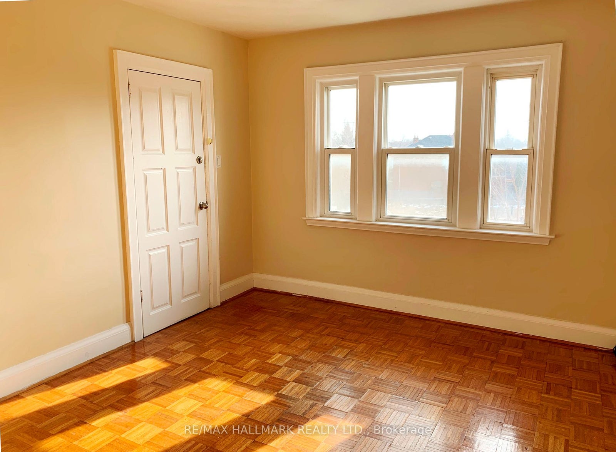
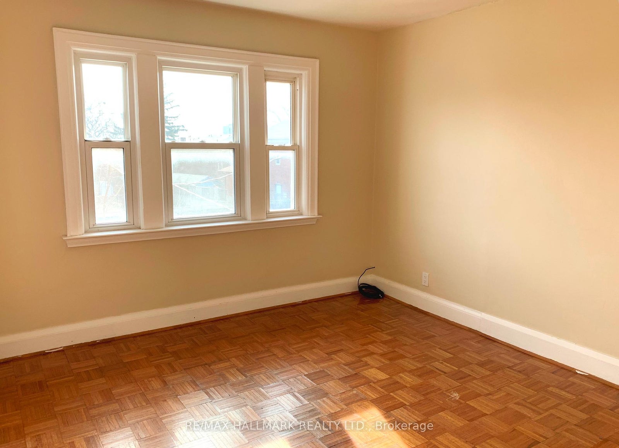
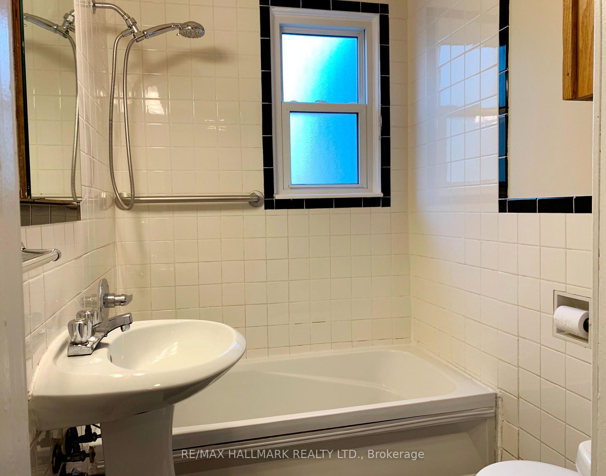
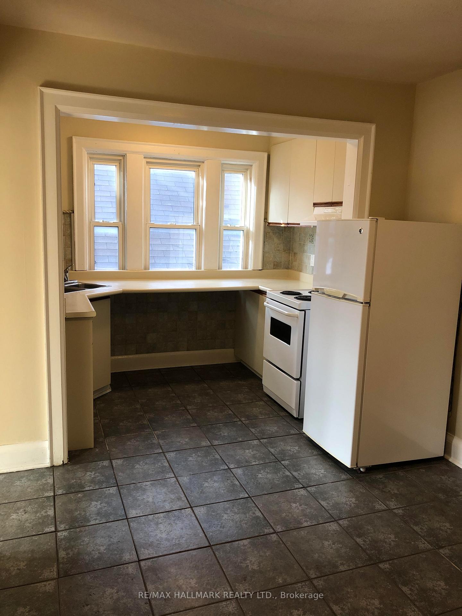
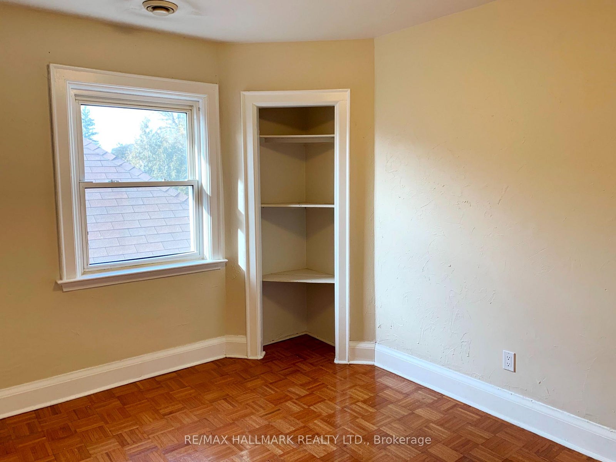
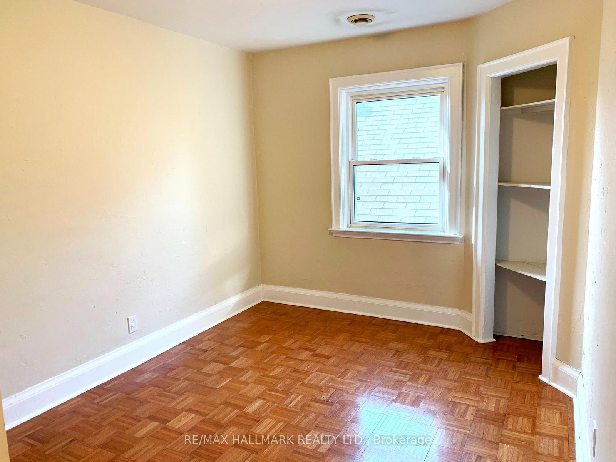
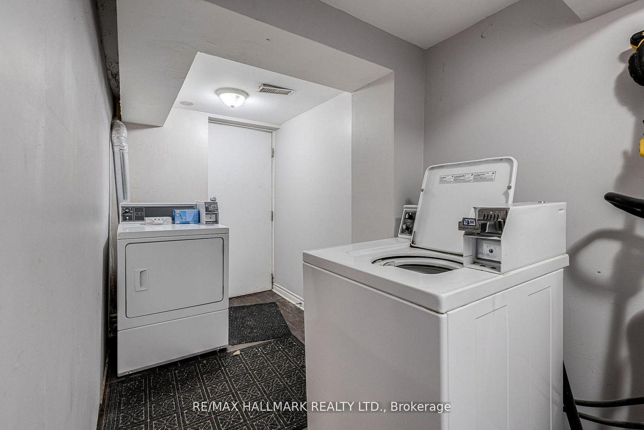
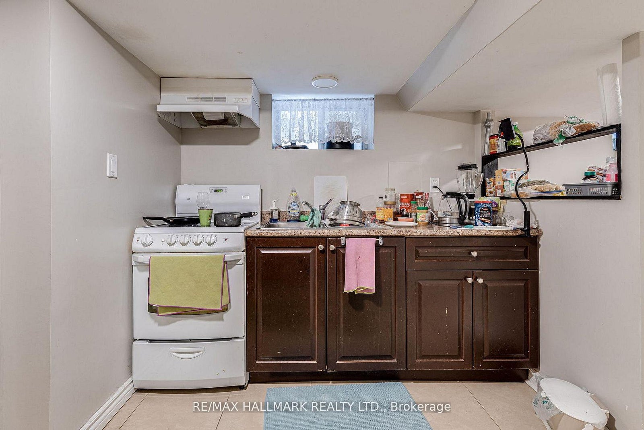
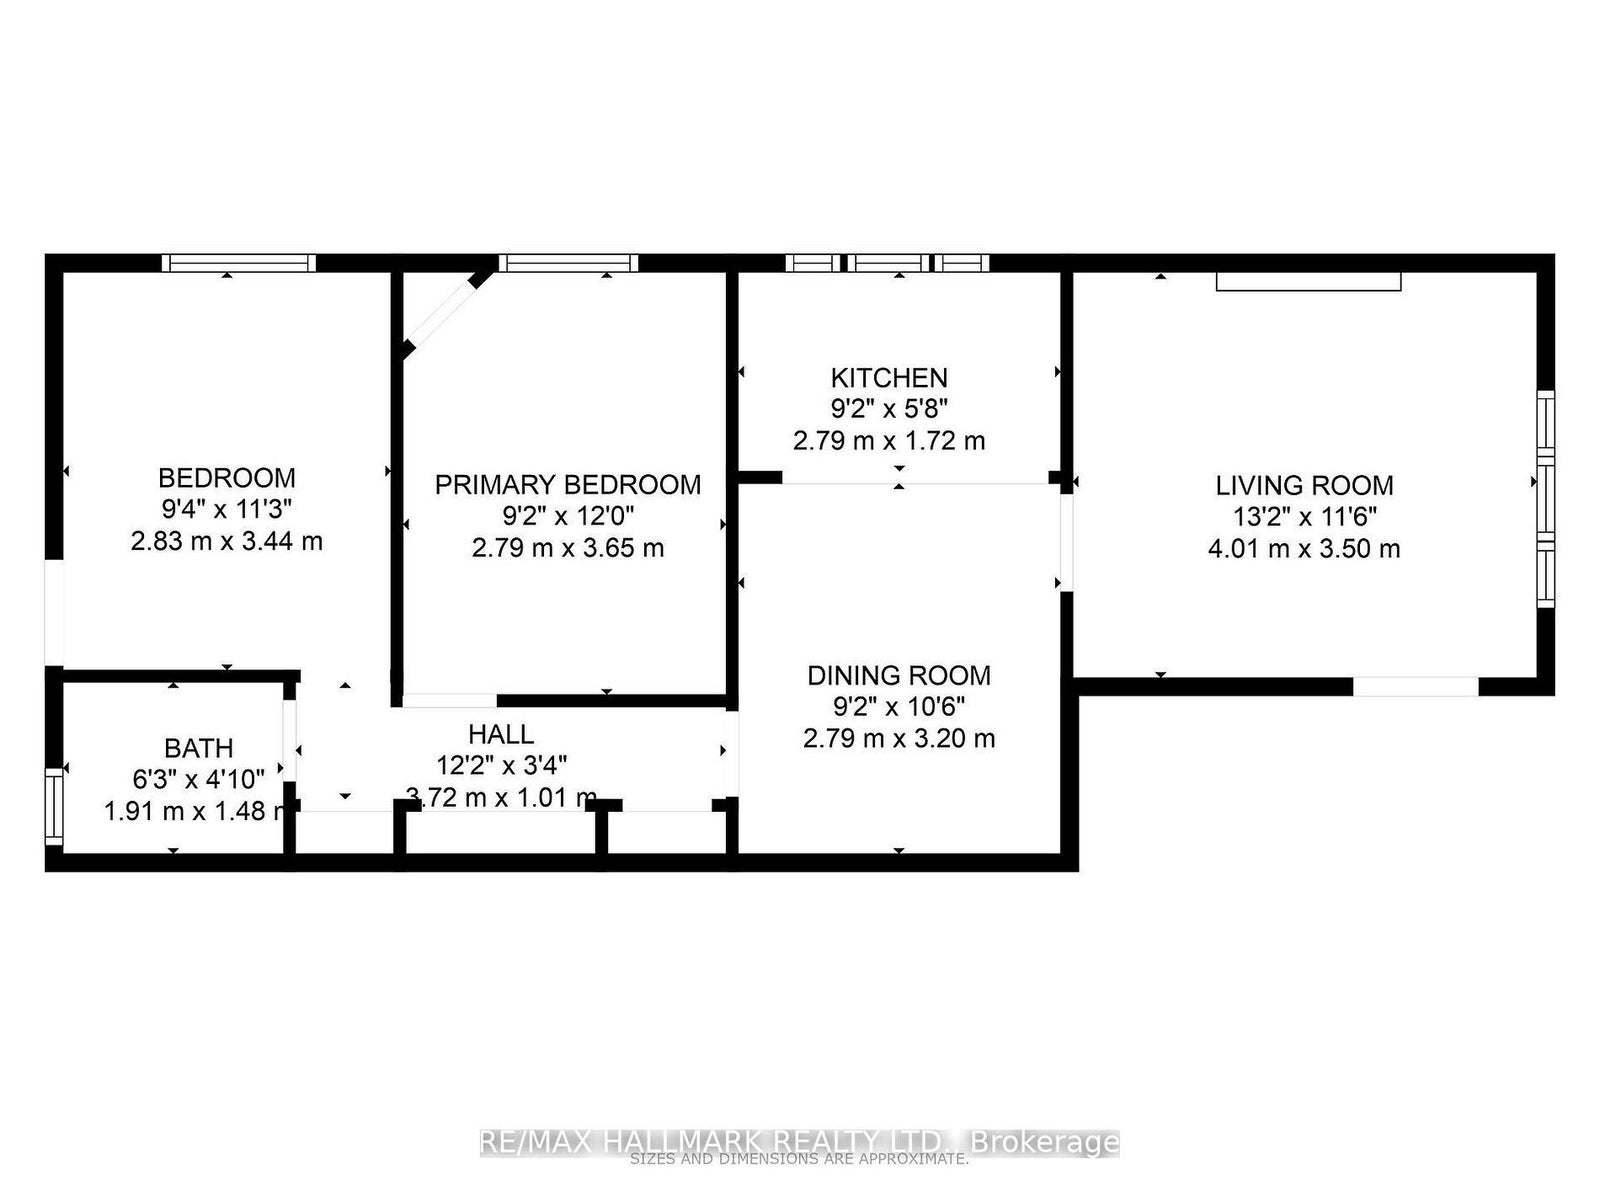
Client RemarksRare opportunity to own a purpose-built triplex in the highly sought-after Humewood-Cedarvale neighbourhood! This turnkey, income-generating property features two spacious 2-bedroom units and one 1-bedroom unit, each with well-designed layouts, and abundant of natural light. Both the main floor and upper unit boast private balconies, perfect for enjoying outdoor space. Enjoy ample parking with a mutual driveway,(right if way for 329 Vaughan Rd to access their parking). Situated in a top-rated school district, including Humewood Community School and Forest Hill Collegiate, this prime investment offers strong rental demand in a family-friendly area. Steps from Cedarvale Park, St. Clair West, shops, restaurants, transit (TTC & LRT), and more, making it ideal for both investors and end-users.This is your chance to build generational wealth with a solid multi-unit property in a high-appreciation Toronto neighbourhood. Endless potential don't miss out on this rare opportunity! See Attachment for operating expenses and rent rolls.
Address
327 Vaughan Road
List Price
$899,900
MLS® Status
Sold Conditional
Property Type
Residential Freehold
Type of Dwelling
Triplex
Style of Home
2-Storey
Transaction Type
Sale
Area
Toronto C03
Sub-Area
Humewood-Cedarvale
Region
Toronto
Bedrooms
4 + 1
Bedrooms (Total)
5
Rooms Above Grade
10
Rooms Below Grade
3
Bathrooms
3
Floor Area
1500-2000 Sq. Ft.
Lot Size Source
MPAC
Lot Depth
120
Lot Size Units
Feet
Lot Width
27.09
Parcel Number
104640136
Occupant Type
Tenant
Cross Street
Vaughan RD / Rushton Rd
MLS® Number
C12690398
Listing Brokerage
RE/MAX HALLMARK REALTY LTD.
Basement Area
Apartment
Postal Code
M6C 2N5
Posession Details
Flexible
Parking
Mutual
Parking Places (Total)
3
Parking Spaces
2
Tax Amount
$6,349.41
Tax Year
2026
Site Influences
Park, Public Transit, School
Interior Features
None
Property Features
Park, Public Transit, School
Central Vacuum
No
Family Room
No
Elevator
No
Ensuite Laundry
No
Special Designation
Unknown
Standard Status
Active Under Contract
Board Or Association
Toronto Regional Real Estate Board
Heat Source
Gas
Heat Type
Water
Cooling Features
Wall Unit(s)
Construction Materials
Brick
Direction Faces
North
Fireplace
No
Foundation Details
Concrete
Garage
Yes
Garage Type
Detached
Covered Spaces
1
Kitchens Total
3
Kitchens Above Grade
2
Kitchens Below Grade
1
Pool Features
None
Roof
Asphalt Shingle
Tax Legal Description
PT LT 8 PL 1741 TWP OF YORK PT 1, 3 & 4, 64R6475; S/T CA580377; TORONTO (YORK) CITY OF TORONTO
Waterfront
No
Sewer
Sewer
Rooms
| Floor | Type | Dimensions | Features |
|---|---|---|---|
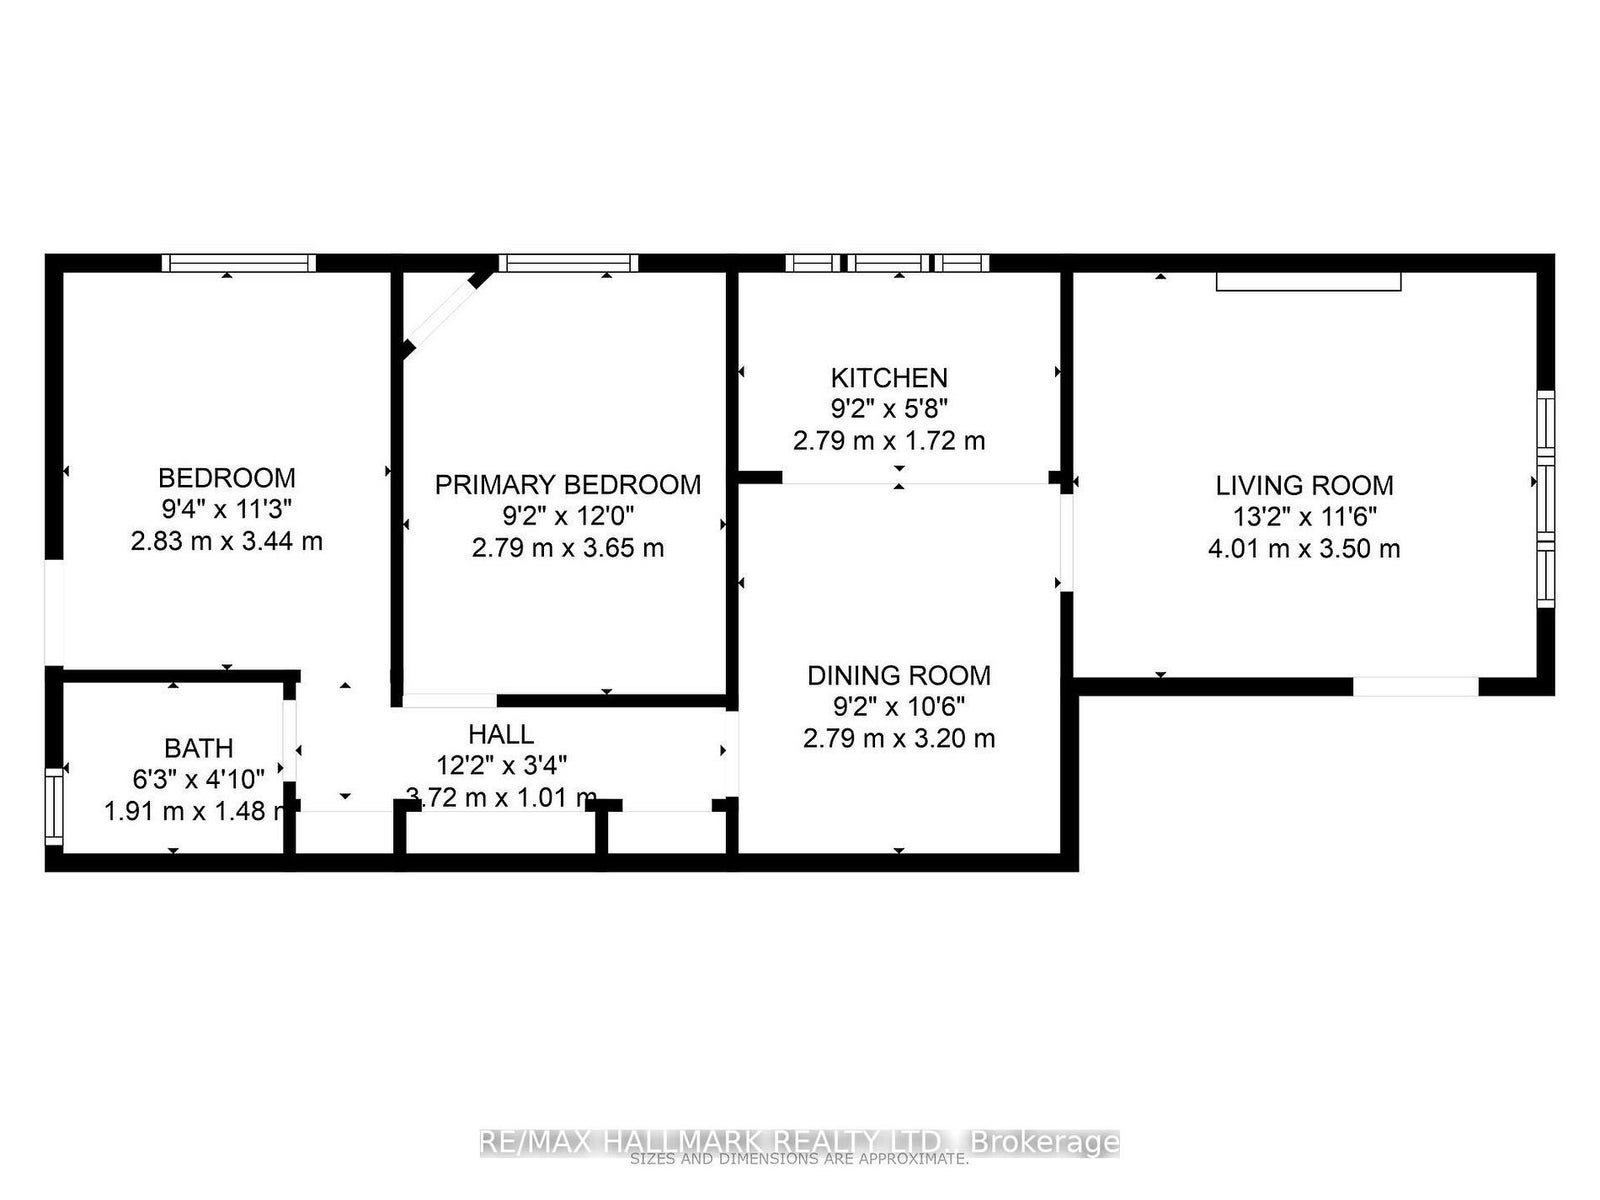
| Main | Living Room | 4.01 x 3.5 | Bay Window, Crown Moulding, Hardwood Floor |
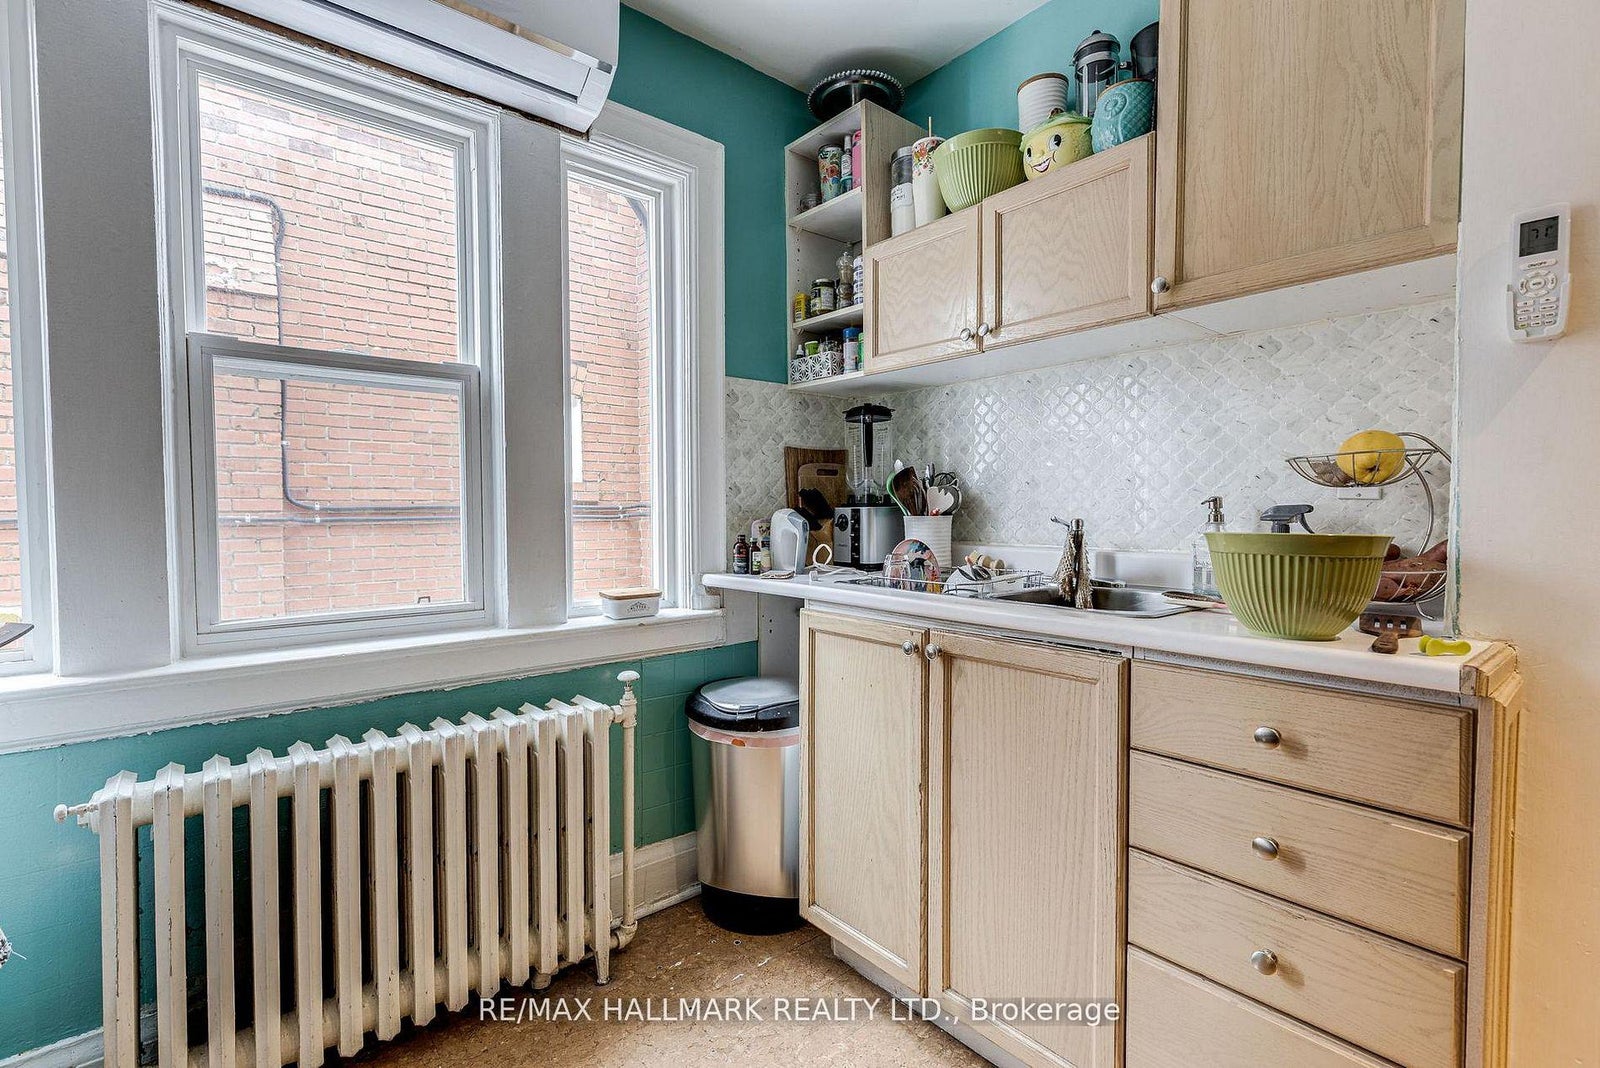
| Main | Kitchen | 2.79 x 1.72 | Combined w/Dining, Tile Floor, Window |
| Main | Dining Room | 2.79 x 3.2 | Combined w/Kitchen, Hardwood Floor |
| Main | Bedroom | 2.79 x 3.65 | Hardwood Floor, Window |
| Main | Bedroom | 2.83 x 3.44 | Hardwood Floor, Window |
| Second | Living Room | 4.01 x 3.5 | Hardwood Floor, Window |
| Second | Kitchen | 2.79 x 1.72 | Combined w/Dining, Tile Floor, Window |
| Second | Dining Room | 2.79 x 3.2 | Combined w/Kitchen, Hardwood Floor |
| Second | Bedroom | 2.79 x 3.65 | Hardwood Floor, Window |
| Second | Bedroom | 2.83 x 3.44 | Hardwood Floor, Window |
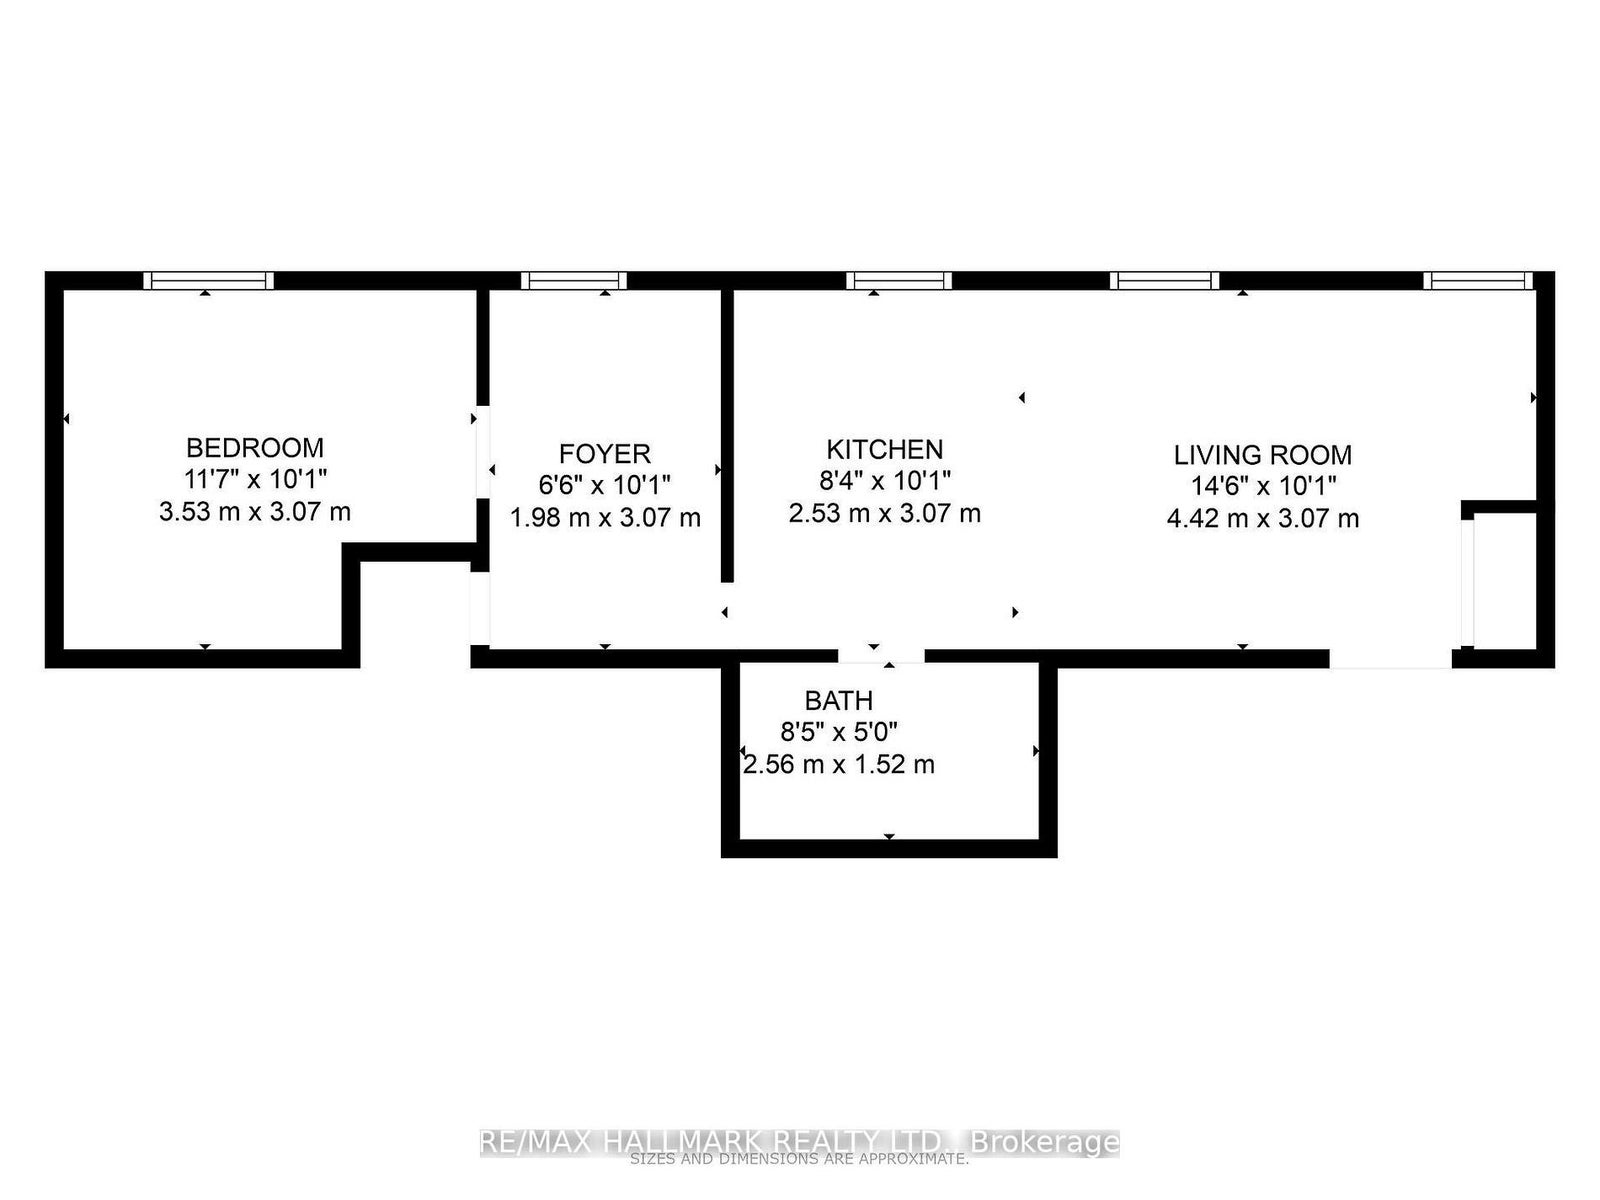
| Basement | Living Room | 4.42 x 3.07 | Broadloom |
| Basement | Kitchen | 2.53 x 3.07 | Tile Floor |
| Basement | Bedroom | 3.53 x 3.07 | Tile Floor |
| Basement | Den | 1.98 x 3.07 | Tile Floor |