
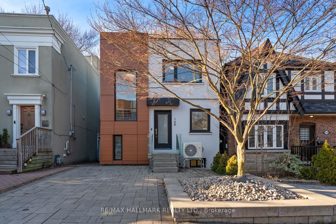
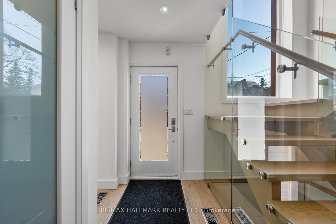
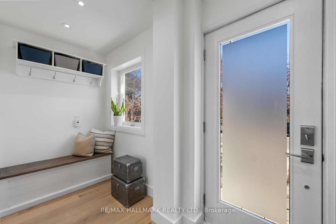
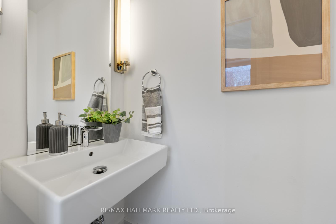
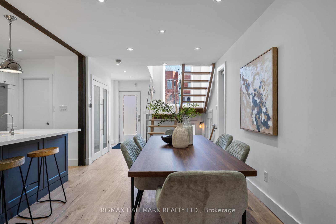
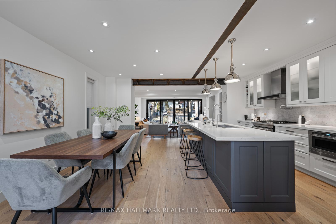
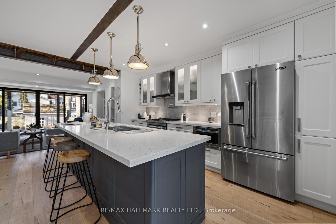
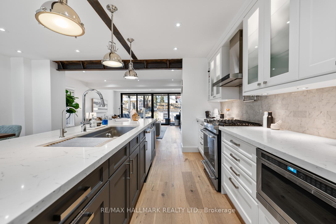
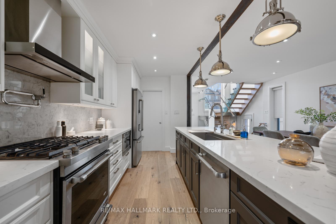
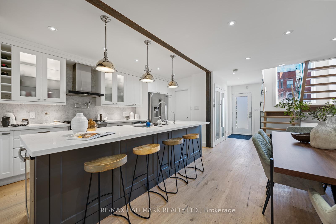
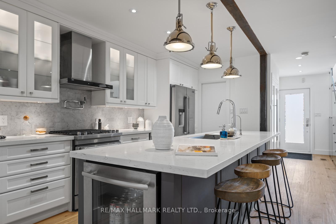
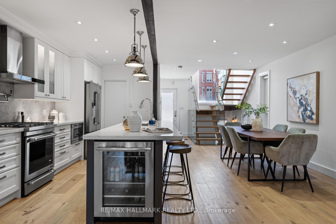
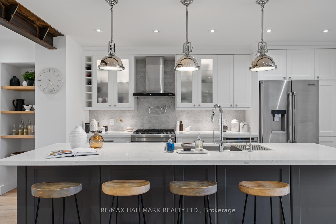
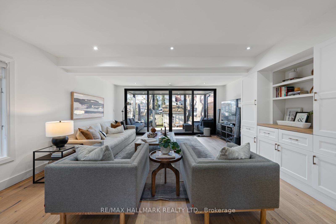
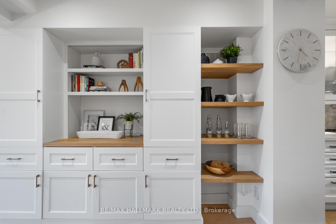
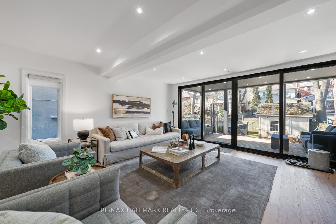
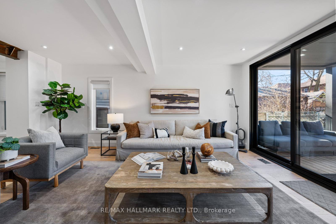
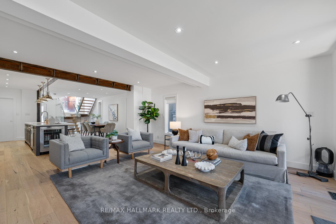
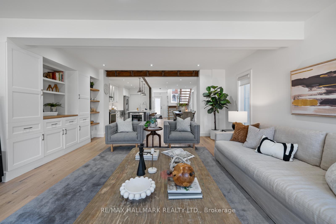
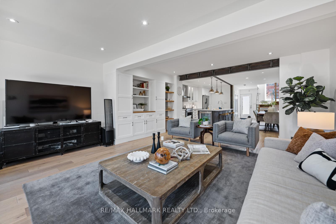
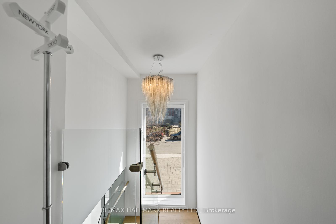
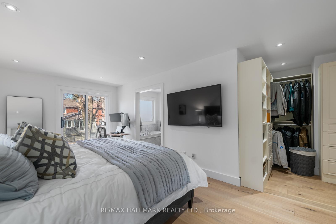
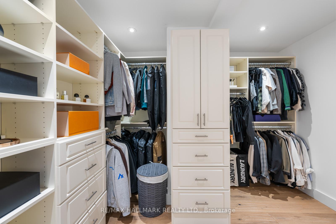
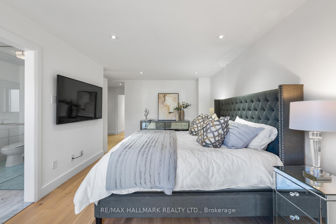
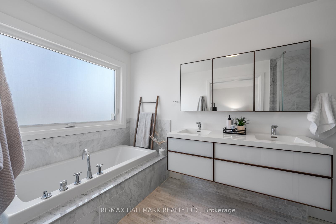
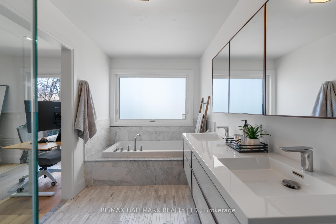
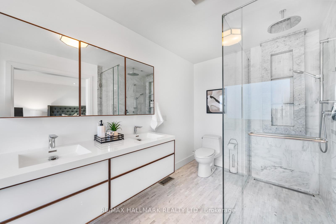
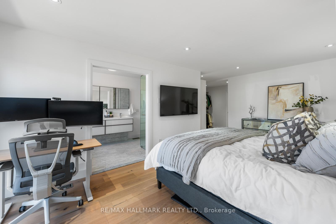
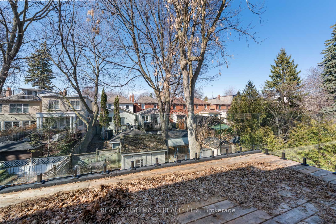
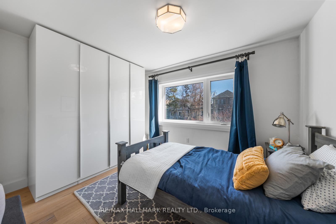
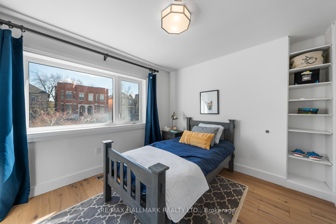
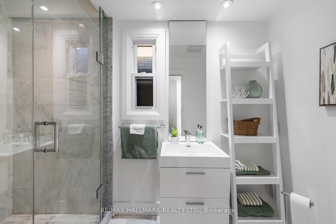
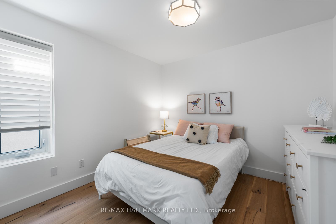
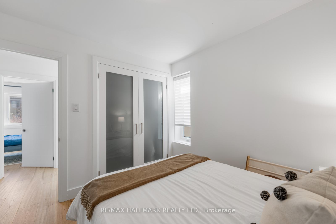
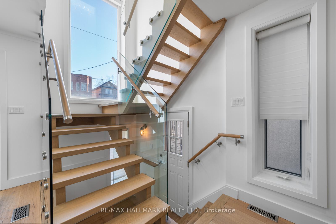
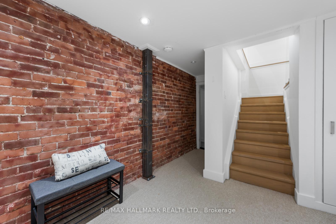
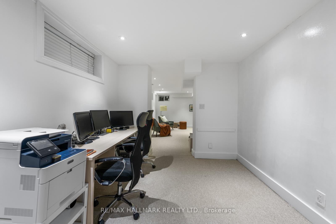
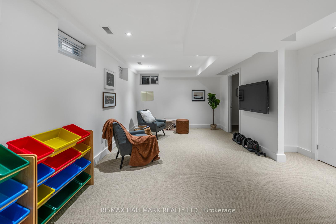
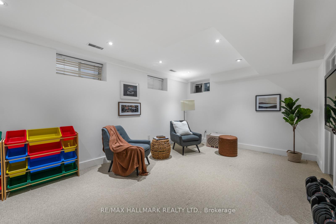
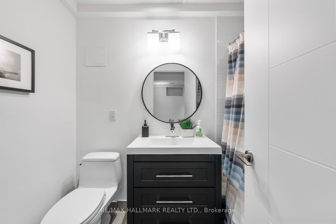
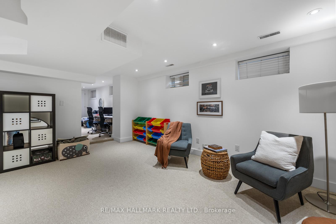
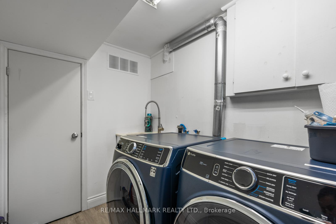
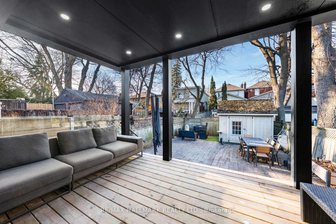
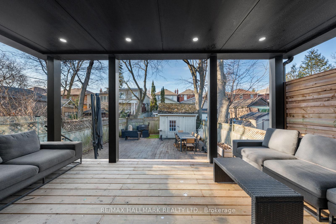
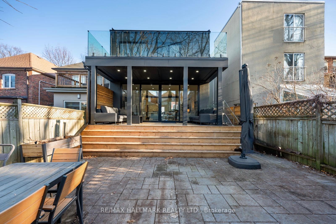
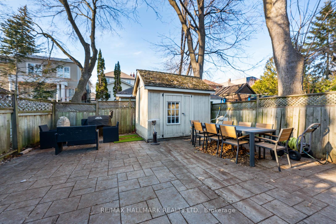
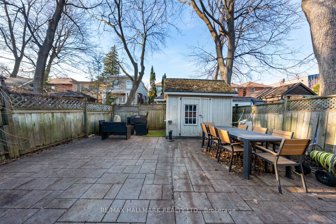
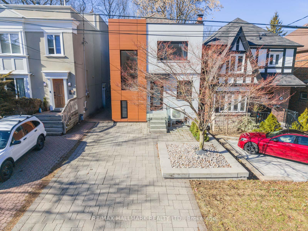
Set in the heart of Lawrence Park North, one of Toronto's most coveted family neighbourhoods, this beautifully renovated home offers a rare blend of refined design and exceptional lifestyle. On a quiet, tree-lined street where neighbours connect and children walk to school, this residence truly captures the essence of community living. Just a short 5-minute walk to both John Wanless Public School and Lawrence Park Collegiate Institute, with convenient access to the subway and Highway 401, the location is as impressive as the home itself. Thoughtfully reimagined, the interior unfolds into a bright, open-concept main floor designed for both everyday living and sophisticated entertaining. The chef's kitchen is the heart of the home, anchored by a generous centre island with integrated beverage fridge, Caesarstone countertops, premium stainless steel appliances with gas range, and a walk-in pantry. A seamless transition leads to the expansive rear family room, where exposed steel beams introduce a subtle industrial edge, and floor-to-ceiling glass sliding doors open onto a private deck-creating a true indoor-outdoor experience, ideal for year-round enjoyment. Upstairs, three well-proportioned bedrooms offer comfort and tranquility, including a beautifully appointed primary retreat featuring an oversized custom closet, sliding glass doors to a private balcony, and a spa-inspired ensuite with double sinks, a spacious glass shower, and a deep soaker tub. Two full bathrooms and a main floor powder room provide both function and ease for family living. The finished lower level adds exceptional versatility, with exposed brick, a large recreation space (or optional extra bedroom), a dedicated home office area, a 3-piece bath and laundry room. Complete with license pad parking, extensive built-ins, and abundant storage throughout, this home delivers both style and substance in one of North Toronto's most desirable communities.
Address
148 Cranbrooke Avenue
List Price
$2,398,800
MLS® Status
New
Property Type
Residential Freehold
Type of Dwelling
Detached
Style of Home
2-Storey
Transaction Type
Sale
Area
Toronto C04
Sub-Area
Lawrence Park North
Region
Toronto
Bedrooms
3 + 1
Bedrooms (Total)
4
Rooms Above Grade
7
Rooms Below Grade
3
Bathrooms
4
Floor Area
1500-2000 Sq. Ft.
Lot Size Source
MPAC
Lot Depth
110
Lot Size Units
Feet
Lot Width
25
Parcel Number
211480321
Occupant Type
Owner
Cross Street
Yonge St. and Lawrence Ave W.
MLS® Number
C12939668
Listing Brokerage
RE/MAX HALLMARK REALTY LTD.
Basement Area
Finished, Separate Entrance
Postal Code
M5M 1M5
Posession Details
Flexible
Parking Places (Total)
1
Parking Spaces
1
Tax Amount
$11,651.00
Tax Year
2025
Interior Features
Other
Central Vacuum
No
Family Room
Yes
Ensuite Laundry
No
Special Designation
Unknown
Standard Status
Active
Board Or Association
Toronto Regional Real Estate Board
Heat Source
Gas
Heat Type
Forced Air
Cooling Features
Central Air
Construction Materials
Stucco (Plaster), Brick
Direction Faces
North
Fireplace
No
Foundation Details
Poured Concrete
Garage
No
Garage Type
None
Kitchens Total
1
Kitchens Above Grade
1
Pool Features
None
Roof
Asphalt Shingle
Tax Legal Description
PT LT 507 PL 1501 TORONTO AS IN CA172032; S/T & T/W CA172032; CITY OF TORONTO
Waterfront
No
Sewer
Sewer
Rooms
| Floor | Type | Dimensions | Features |
|---|---|---|---|
| Main | Foyer | 3.39 x 3.34 | 2 Pc Bath, Hardwood Floor, Pot Lights |
| Main | Dining Room | 2.85 x 4.55 | Hardwood Floor, Pot Lights, Window |
| Main | Kitchen | 2.68 x 4.71 | Centre Island, Stainless Steel Appl, Stone Counters |
| Main | Family Room | 5.53 x 5.65 | Hardwood Floor, Pot Lights, W/O To Yard |
| Second | Primary Bedroom | 3.3 x 5.98 | 5 Pc Ensuite, Balcony, Walk-In Closet(s) |
| Second | Bedroom 2 | 3.2 x 2.82 | Hardwood Floor, Large Closet, Window |
| Second | Bedroom 3 | 3.38 x 2.94 | B/I Closet, Hardwood Floor, Window |
| Lower | Recreation | 3.2 x 6.43 | 4 Pc Bath, Broadloom, Pot Lights |
| Lower | Sitting | 4.45 x 5.56 | Broadloom, Pot Lights |
| Lower | Laundry | 2.22 x 4.01 |